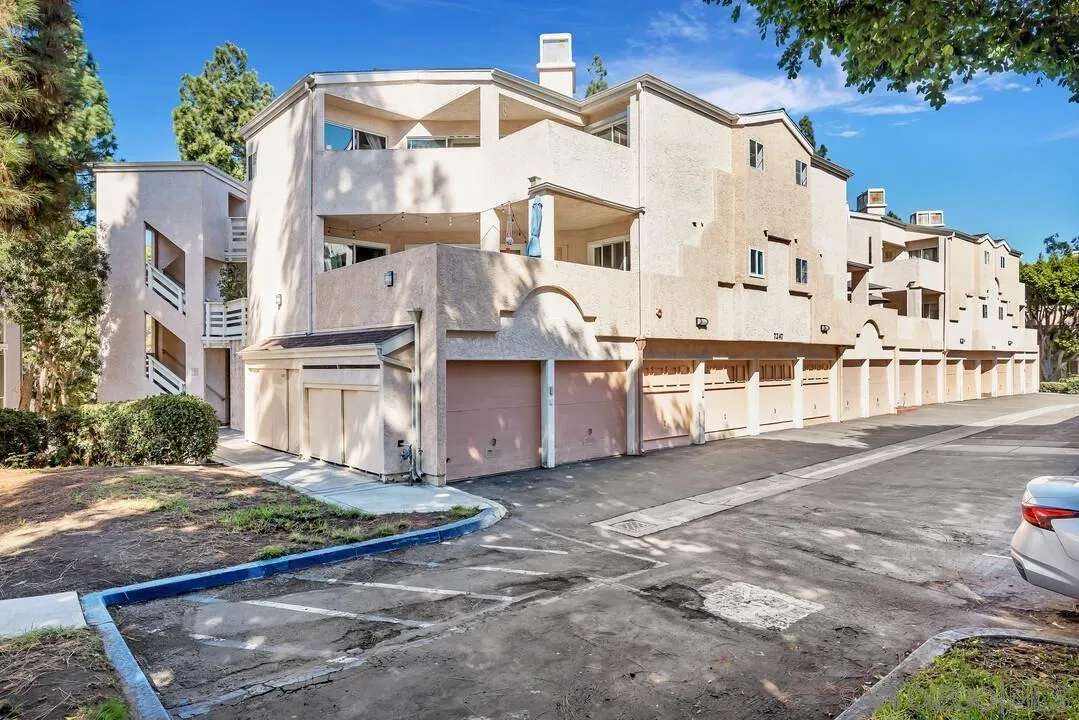
Beige multi-unit building with attached garages and balconies along a paved parking area.
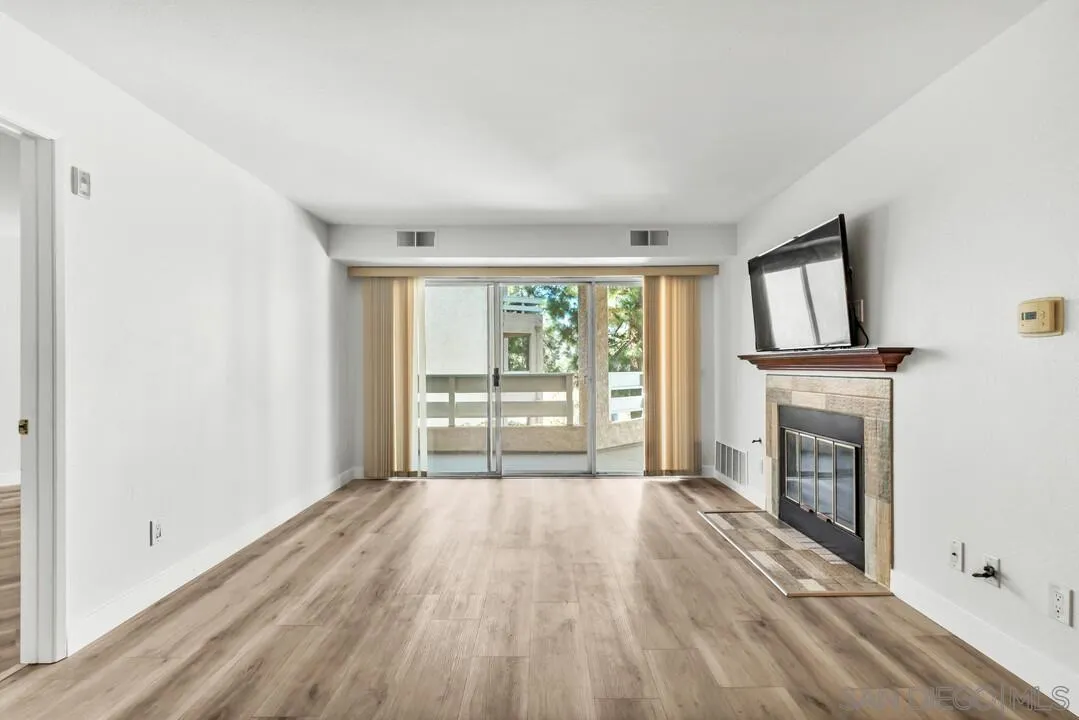
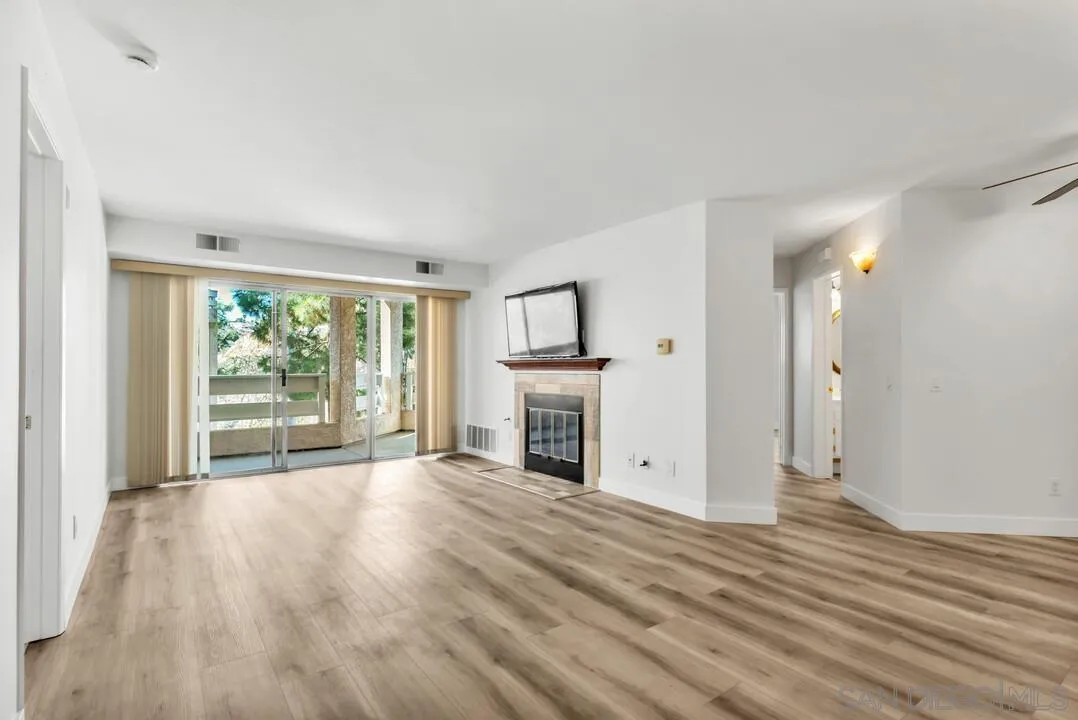
Unfurnished living room with a tiled fireplace, TV, and sliding glass doors to a balcony.
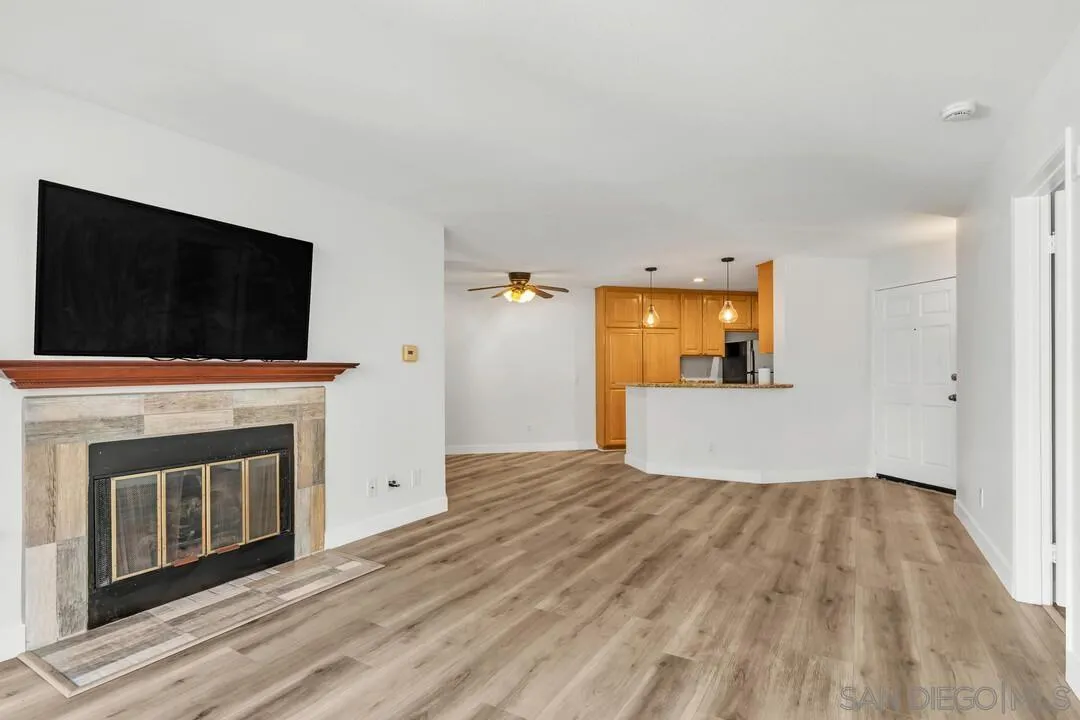
Open-plan living room and kitchen with a tiled fireplace, mounted TV, and wood-look flooring.
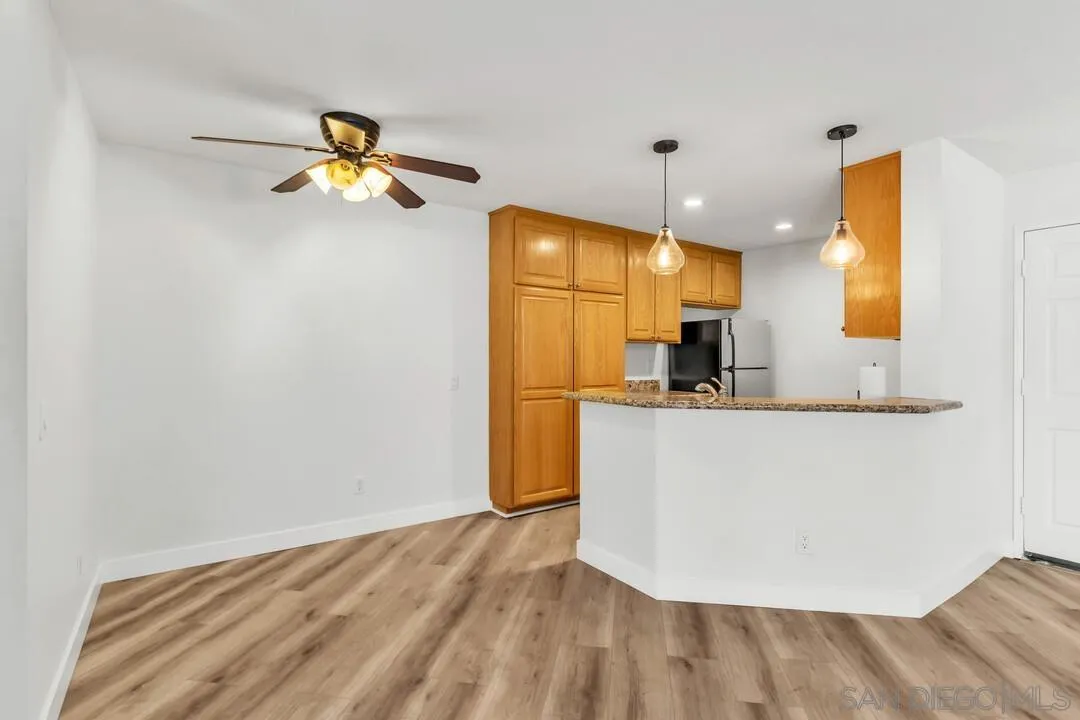
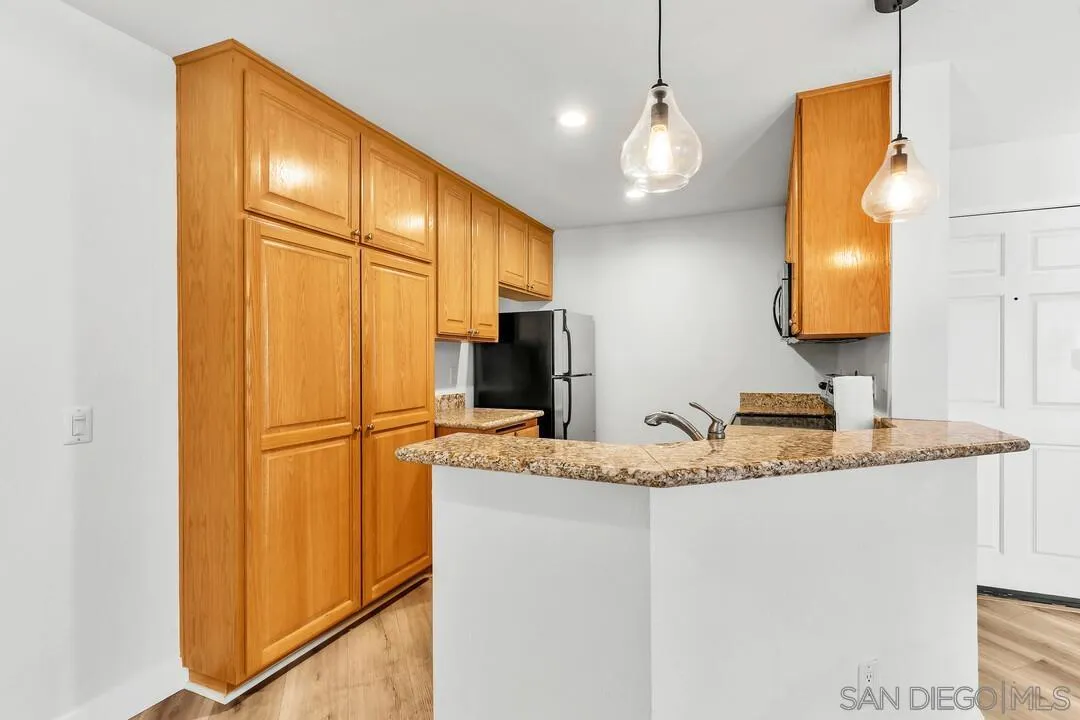
Vacant kitchen with honey-colored cabinets, granite breakfast bar, wood-look flooring, and pendant lights.
Unfurnished living room with wood-look floors, a fireplace, and sliding glass doors to a tree-lined balcony.
Kitchen with honey-colored cabinets, granite breakfast bar, integrated sink, and black appliances.
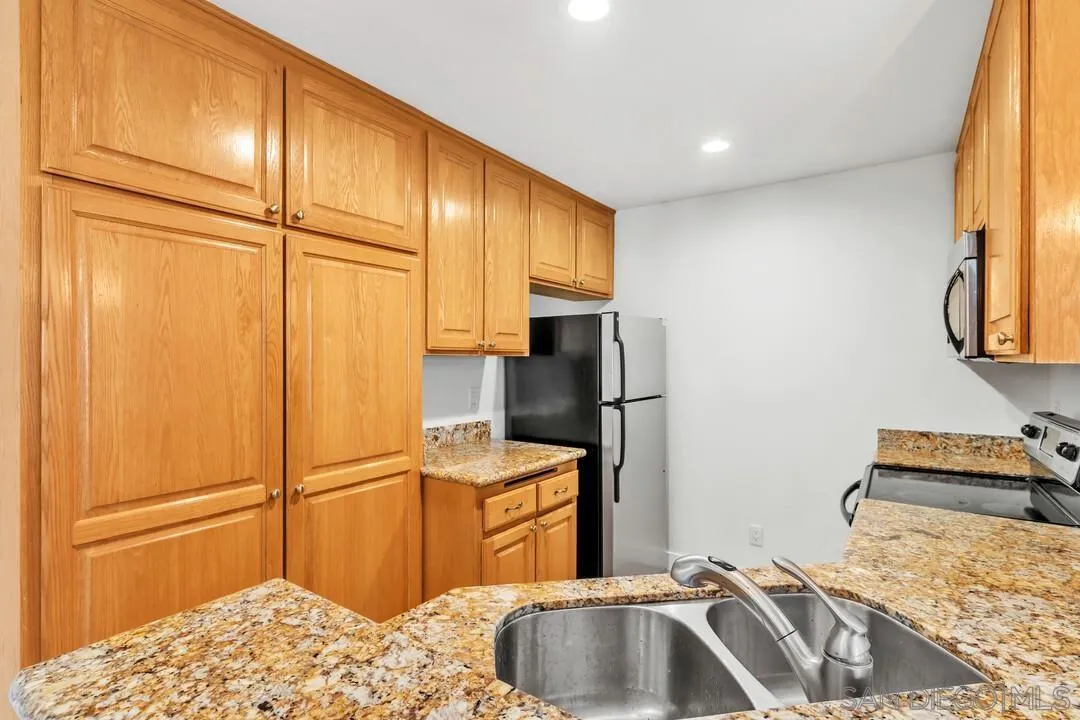
Kitchen with honey-colored cabinets, granite counters, and a double-basin stainless steel sink.
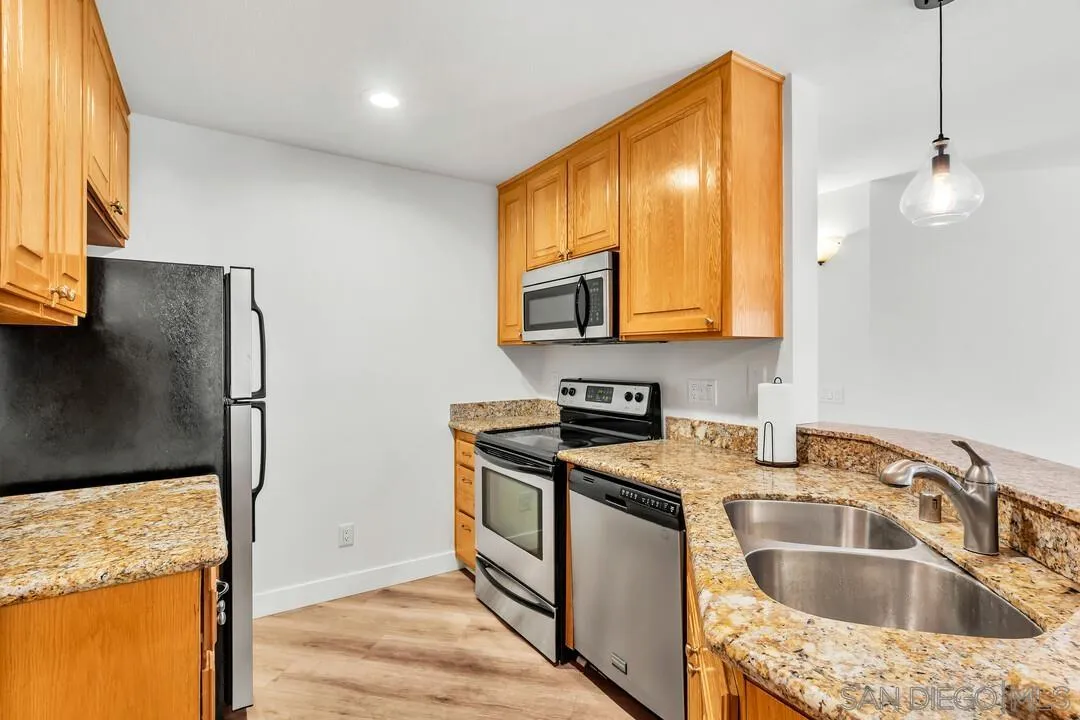
Kitchen with honey-toned cabinets, granite counters, stainless appliances, and a double-basin sink.
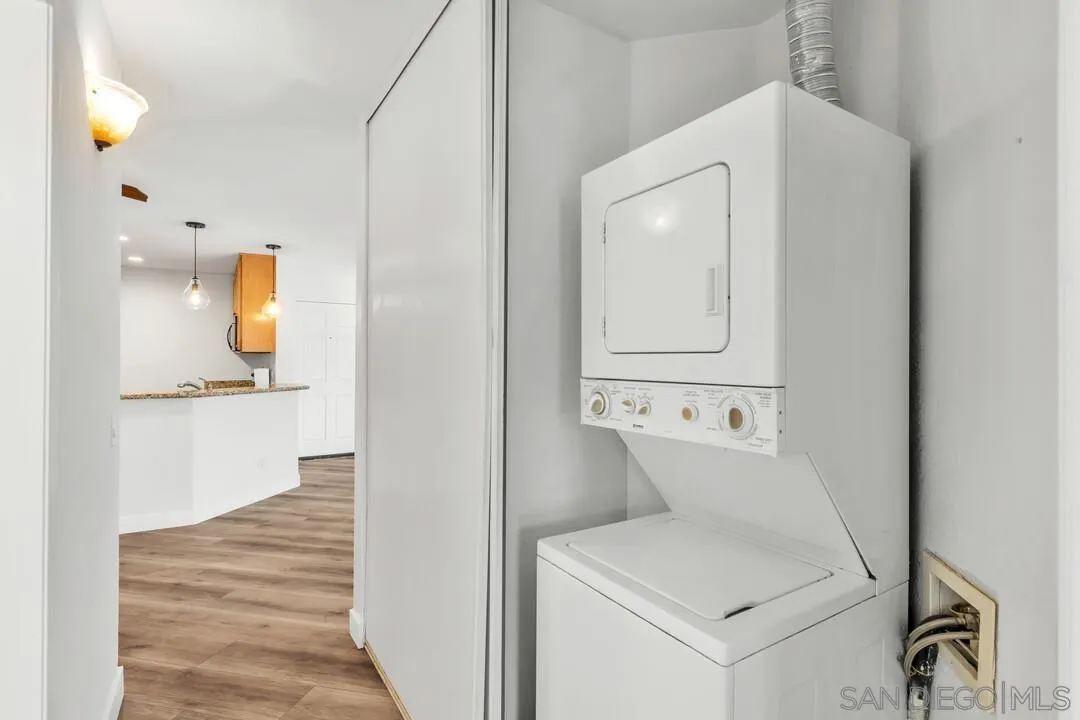
Laundry closet with stacked white washer and dryer beside a view into the kitchen.
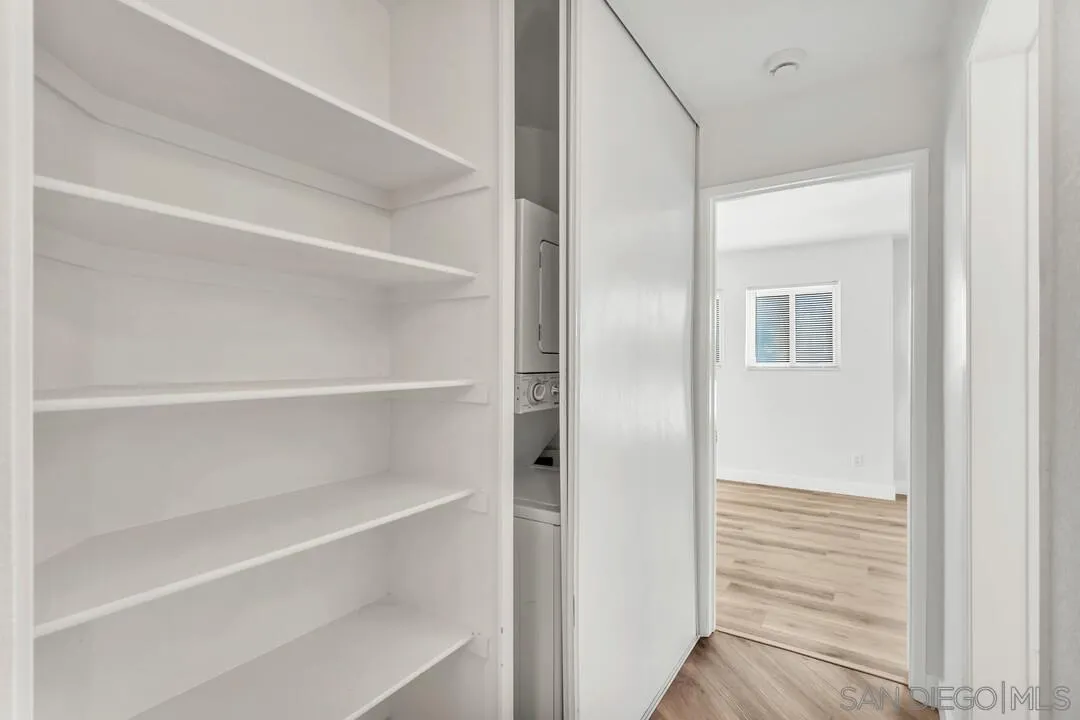
Built-in white shelving beside a stacked washer and dryer, opening to a bright room with wood-look floors.
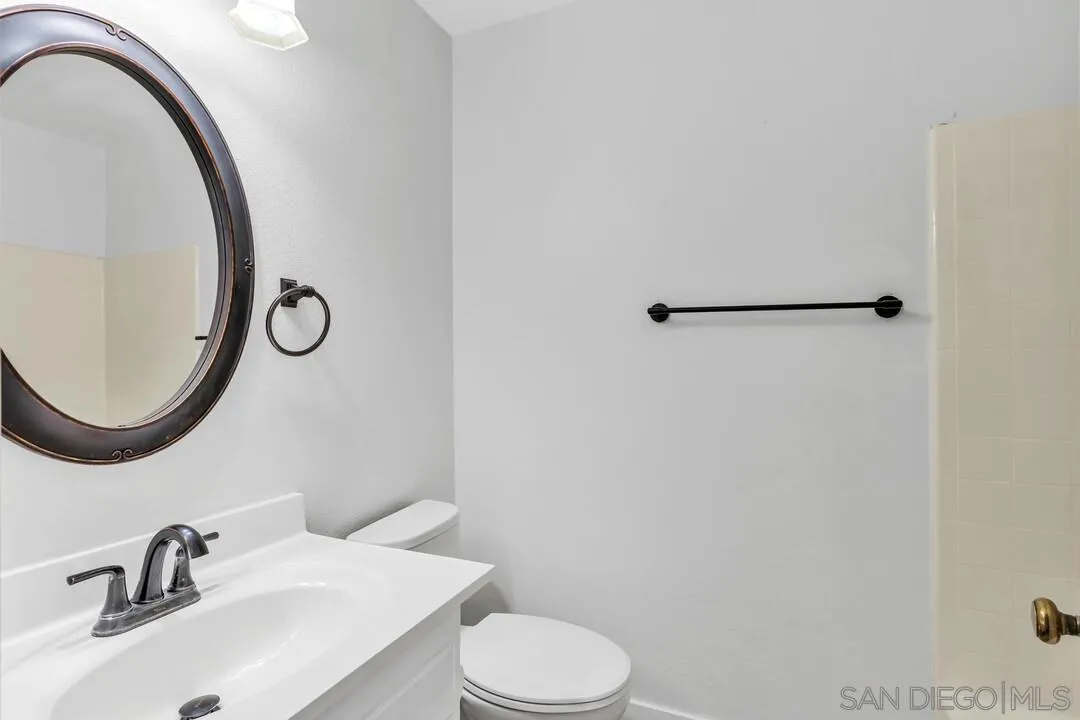
Bathroom with a white vanity, oval framed mirror, toilet, and tiled shower area.
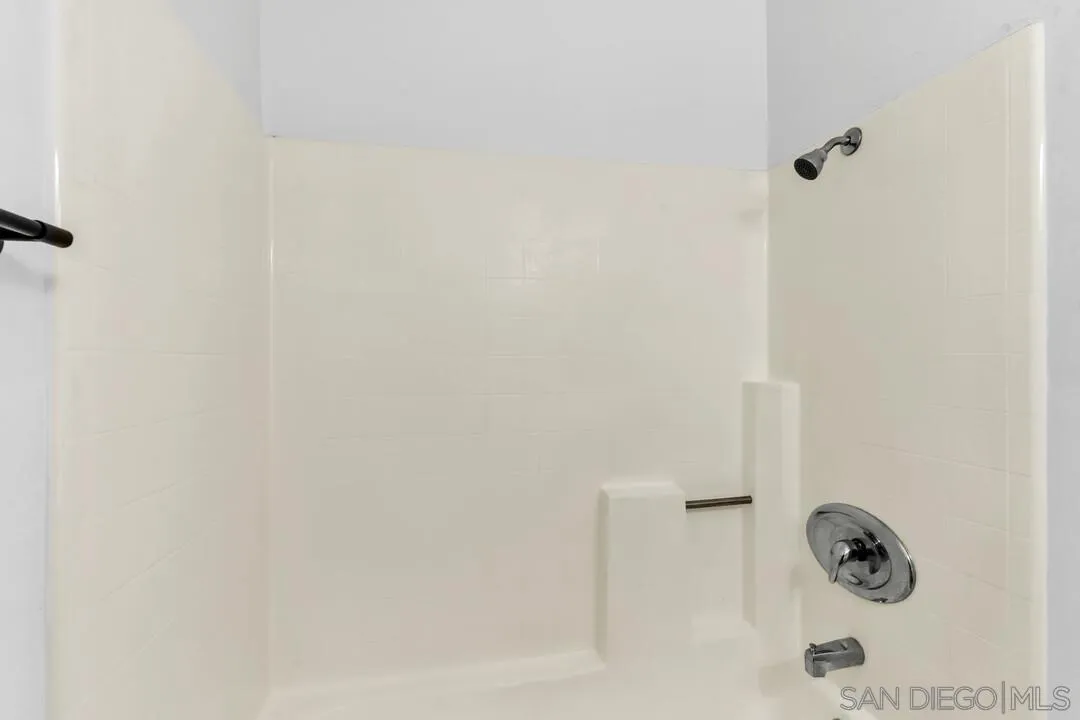
White tiled shower with a built-in shelf and chrome fixtures.
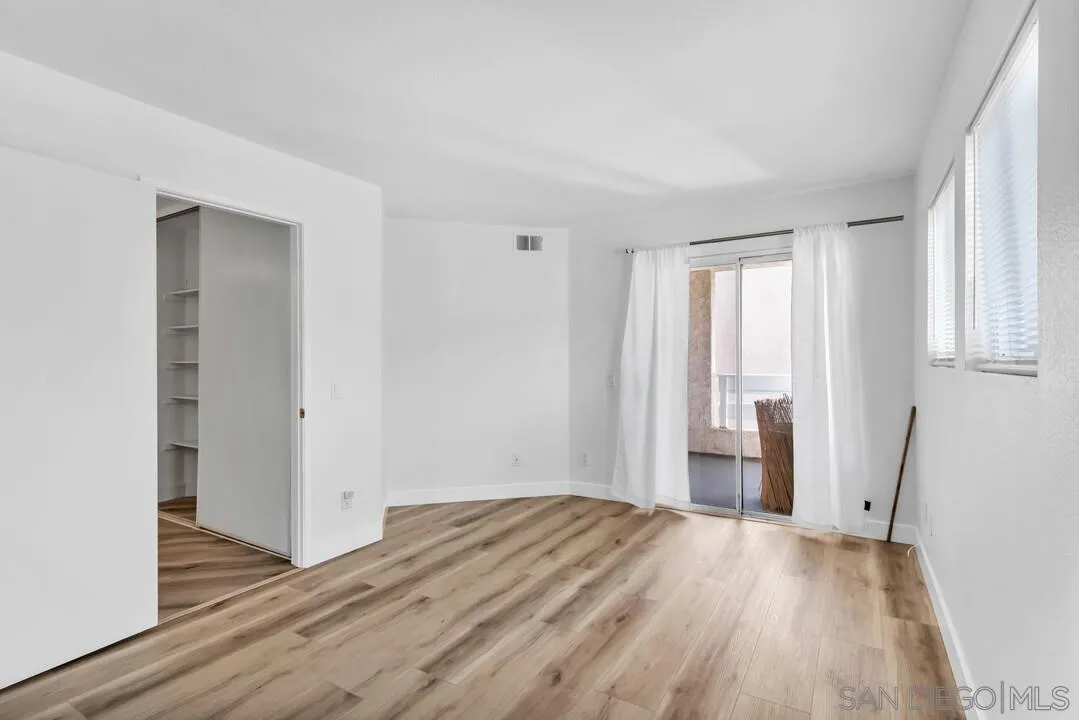
Empty bedroom with wood-look flooring, a built-in closet, and a sliding glass door to a balcony.
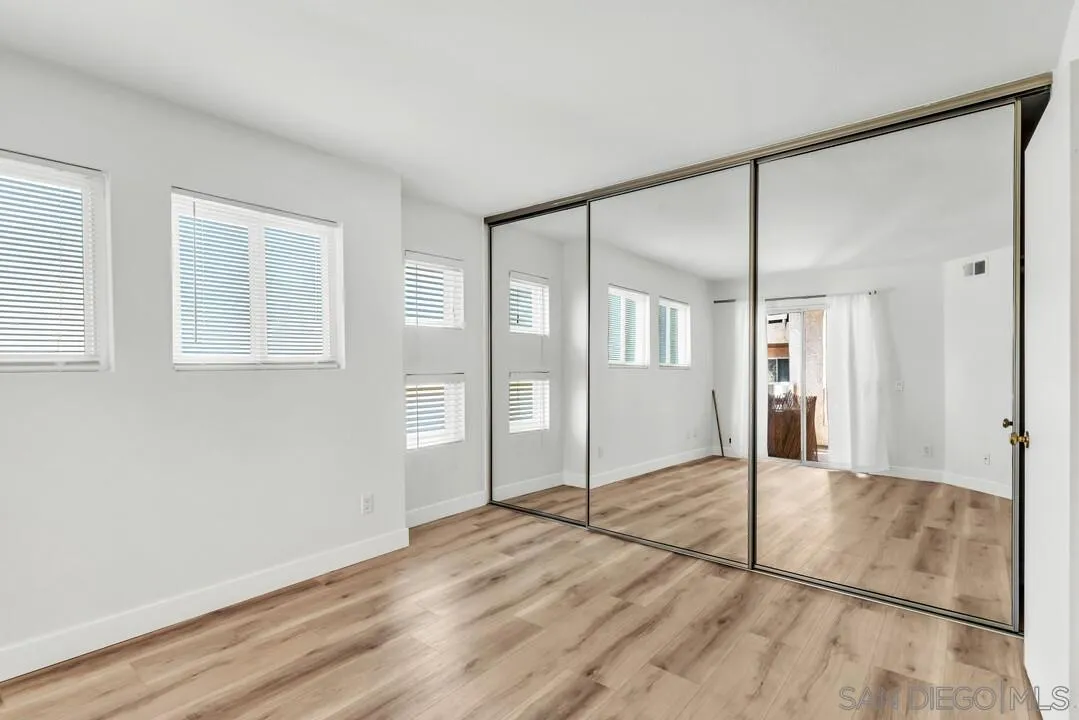
Vacant bedroom with wood-look floors, mirrored closet doors, and windows with blinds.
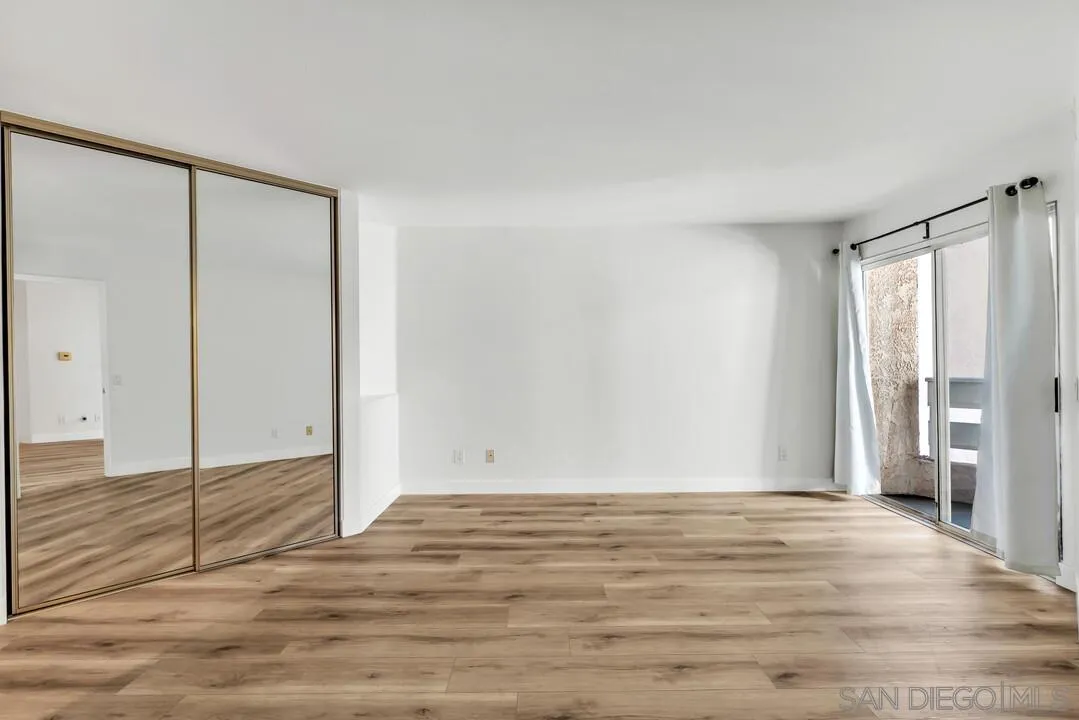
Empty bedroom with mirrored closet doors, wood-look flooring, and a sliding glass door.
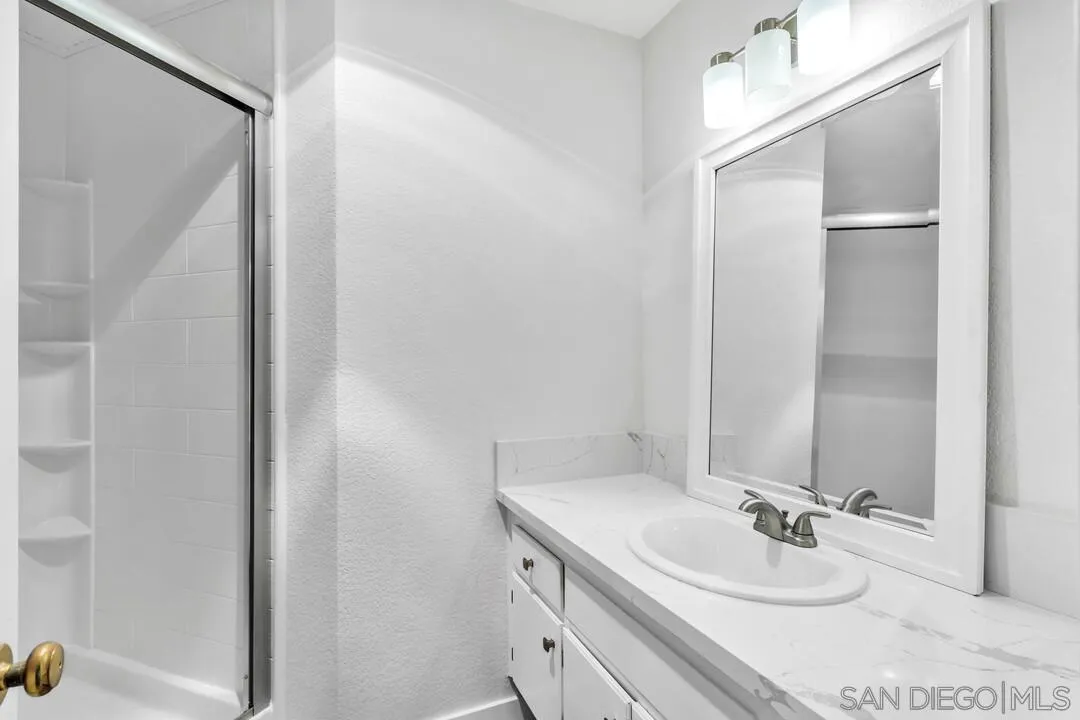
Bathroom with a white vanity and framed mirror beside a glass-enclosed shower with corner shelves.
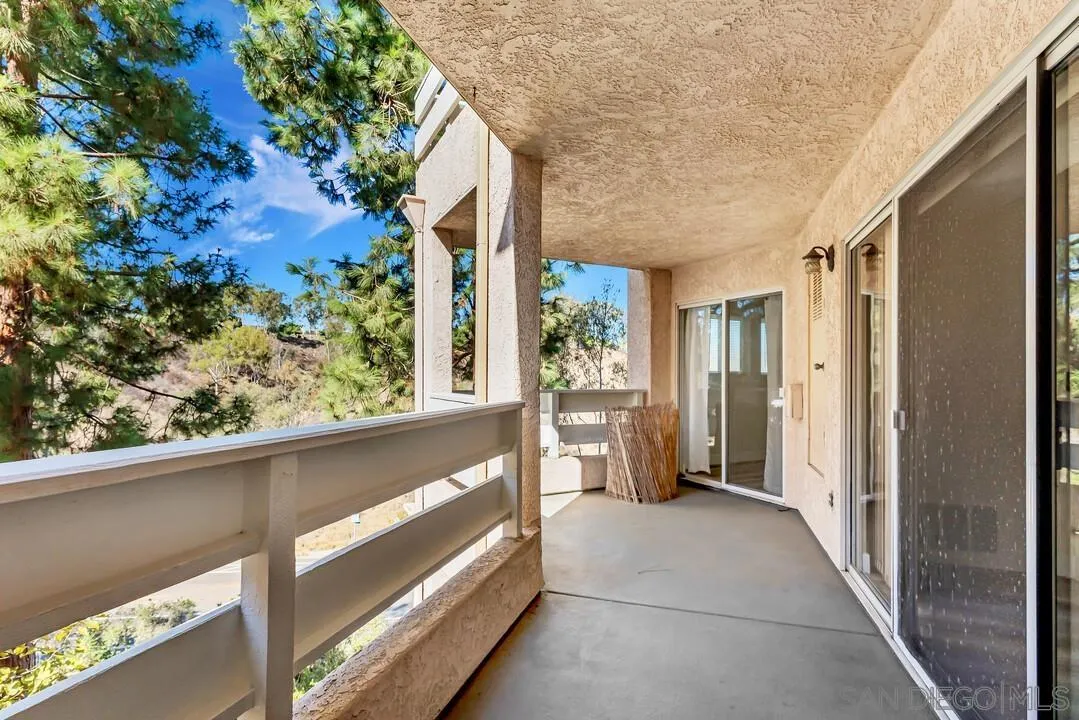
Covered balcony with sliding glass doors and views of pine trees and hillside.
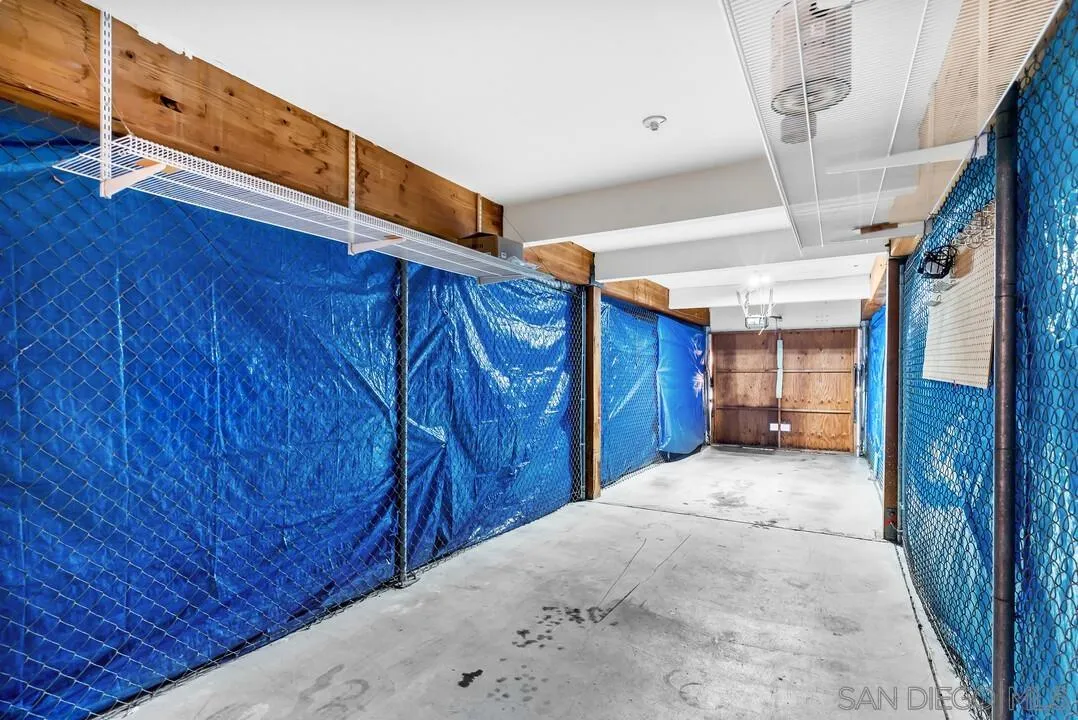
Garage storage area with blue tarp-covered chain-link partitions and overhead wire shelving.
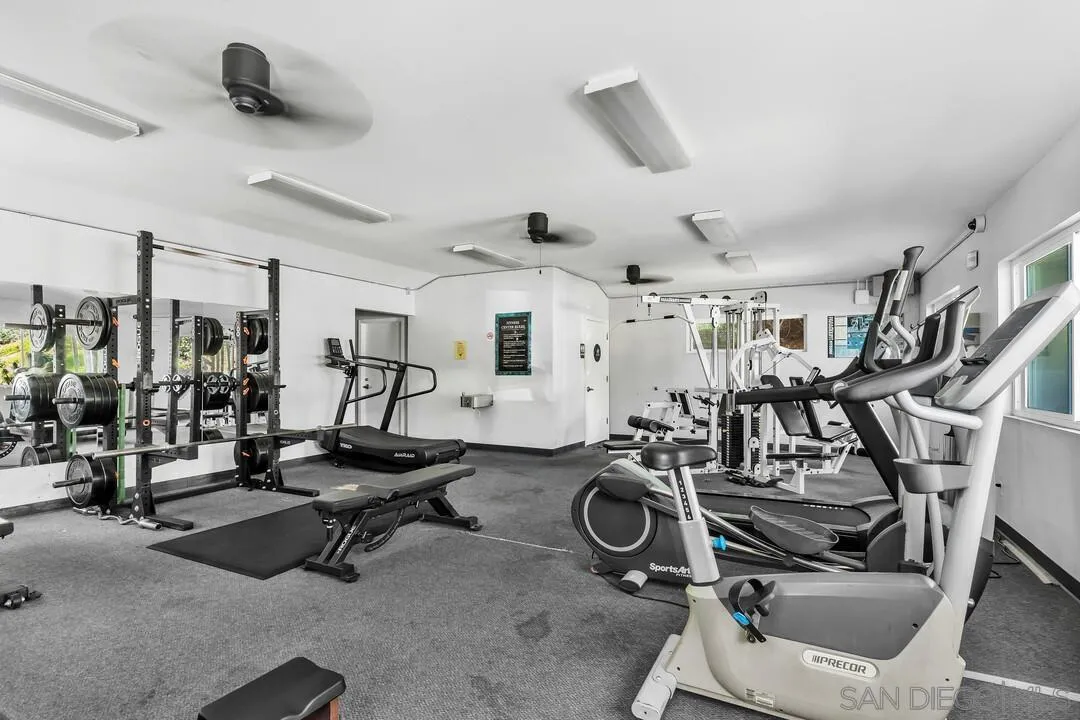
Community gym with weight racks, benches, cardio machines, and strength equipment.
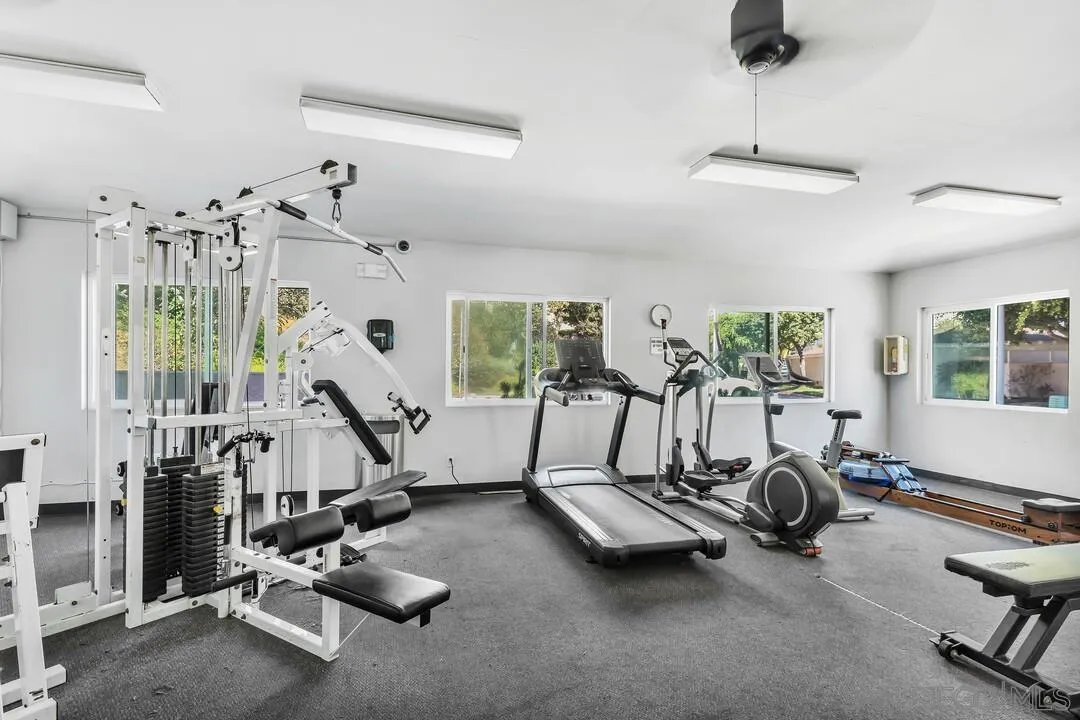
Fitness room with weight machine, treadmills, and elliptical trainer beside large windows.
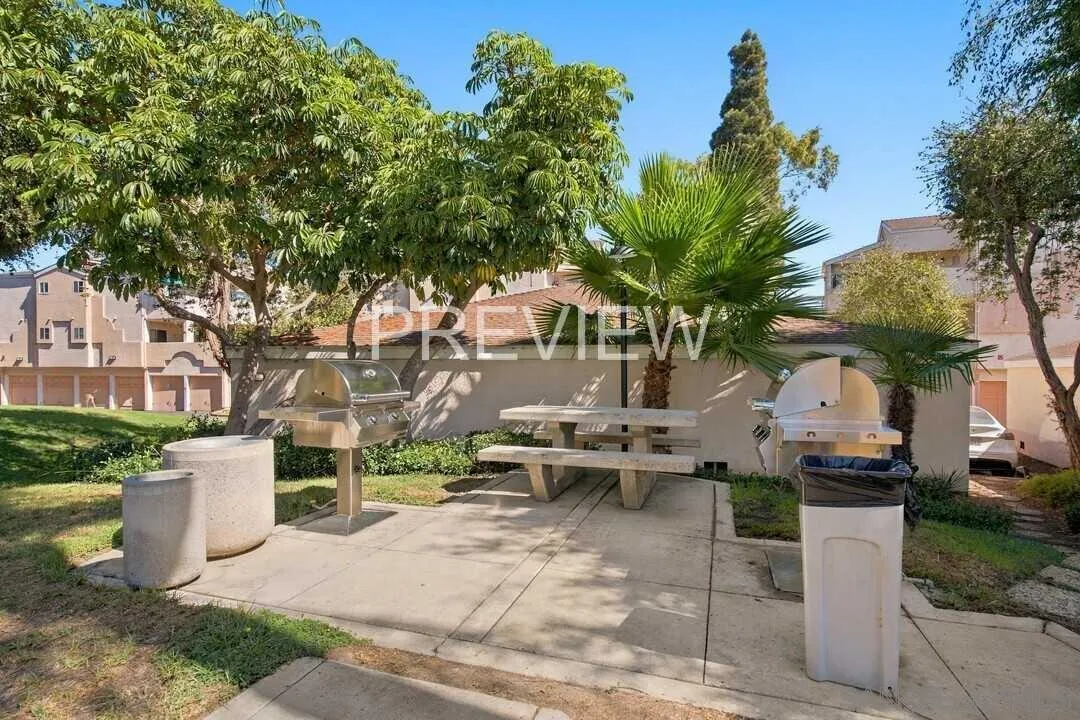
Shared patio with a concrete picnic table and two barbecue grills beneath leafy trees.
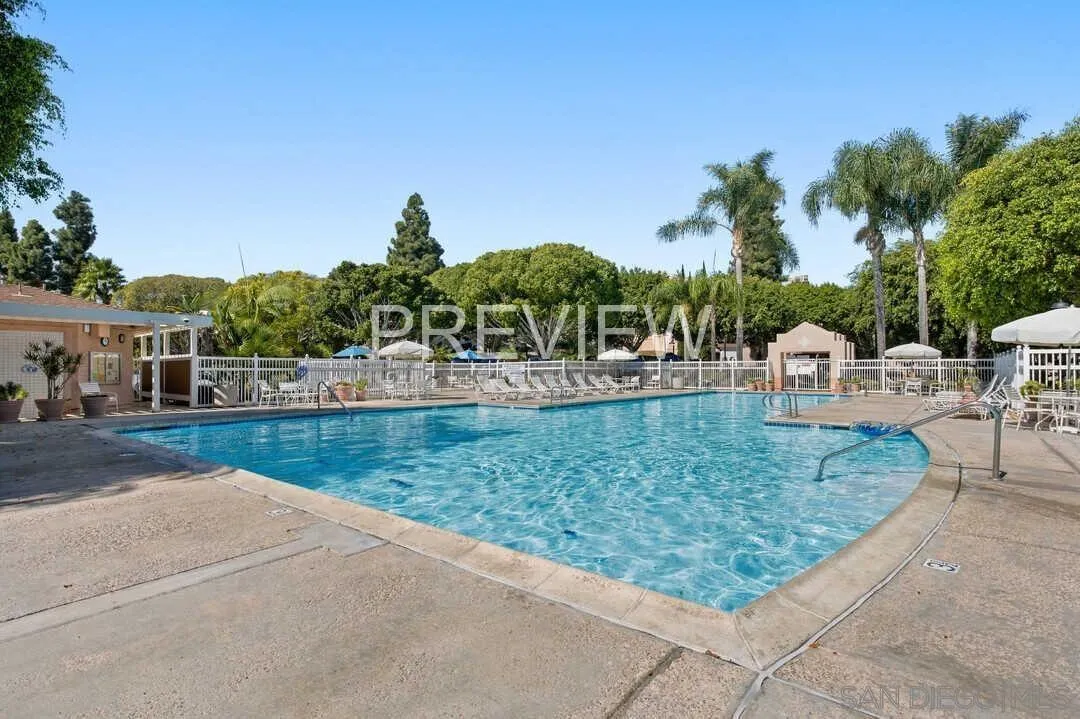
Community pool with lounge chairs, palm trees, and a broad concrete deck.
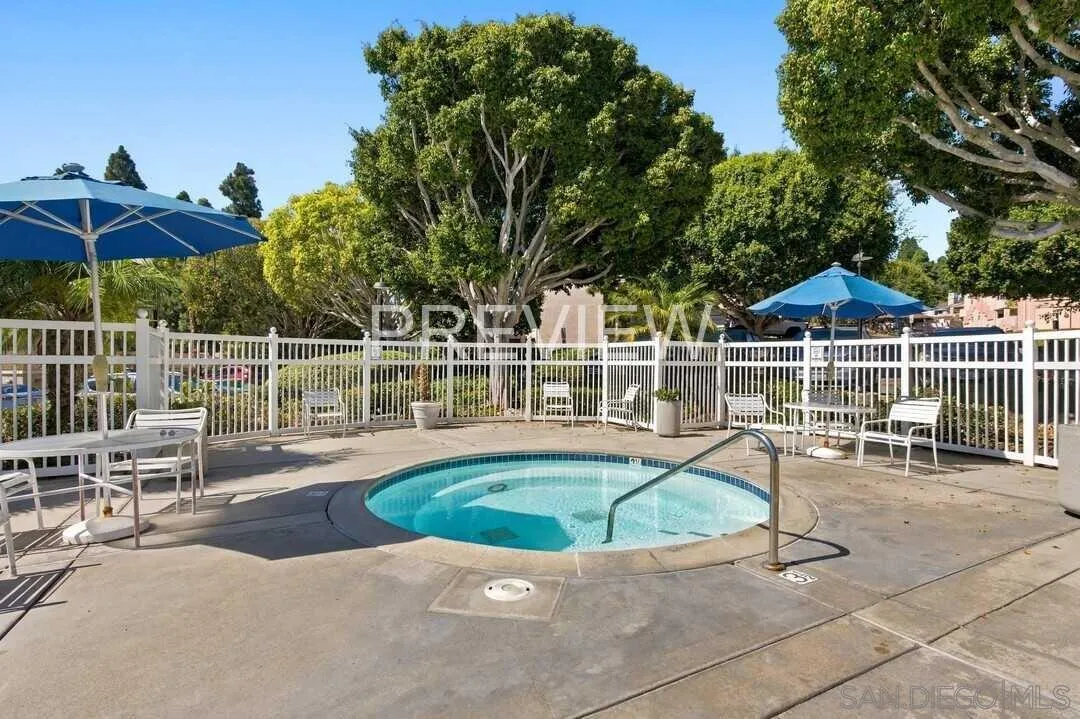
Outdoor swimming pool with blue umbrellas, white fencing, and mature trees.
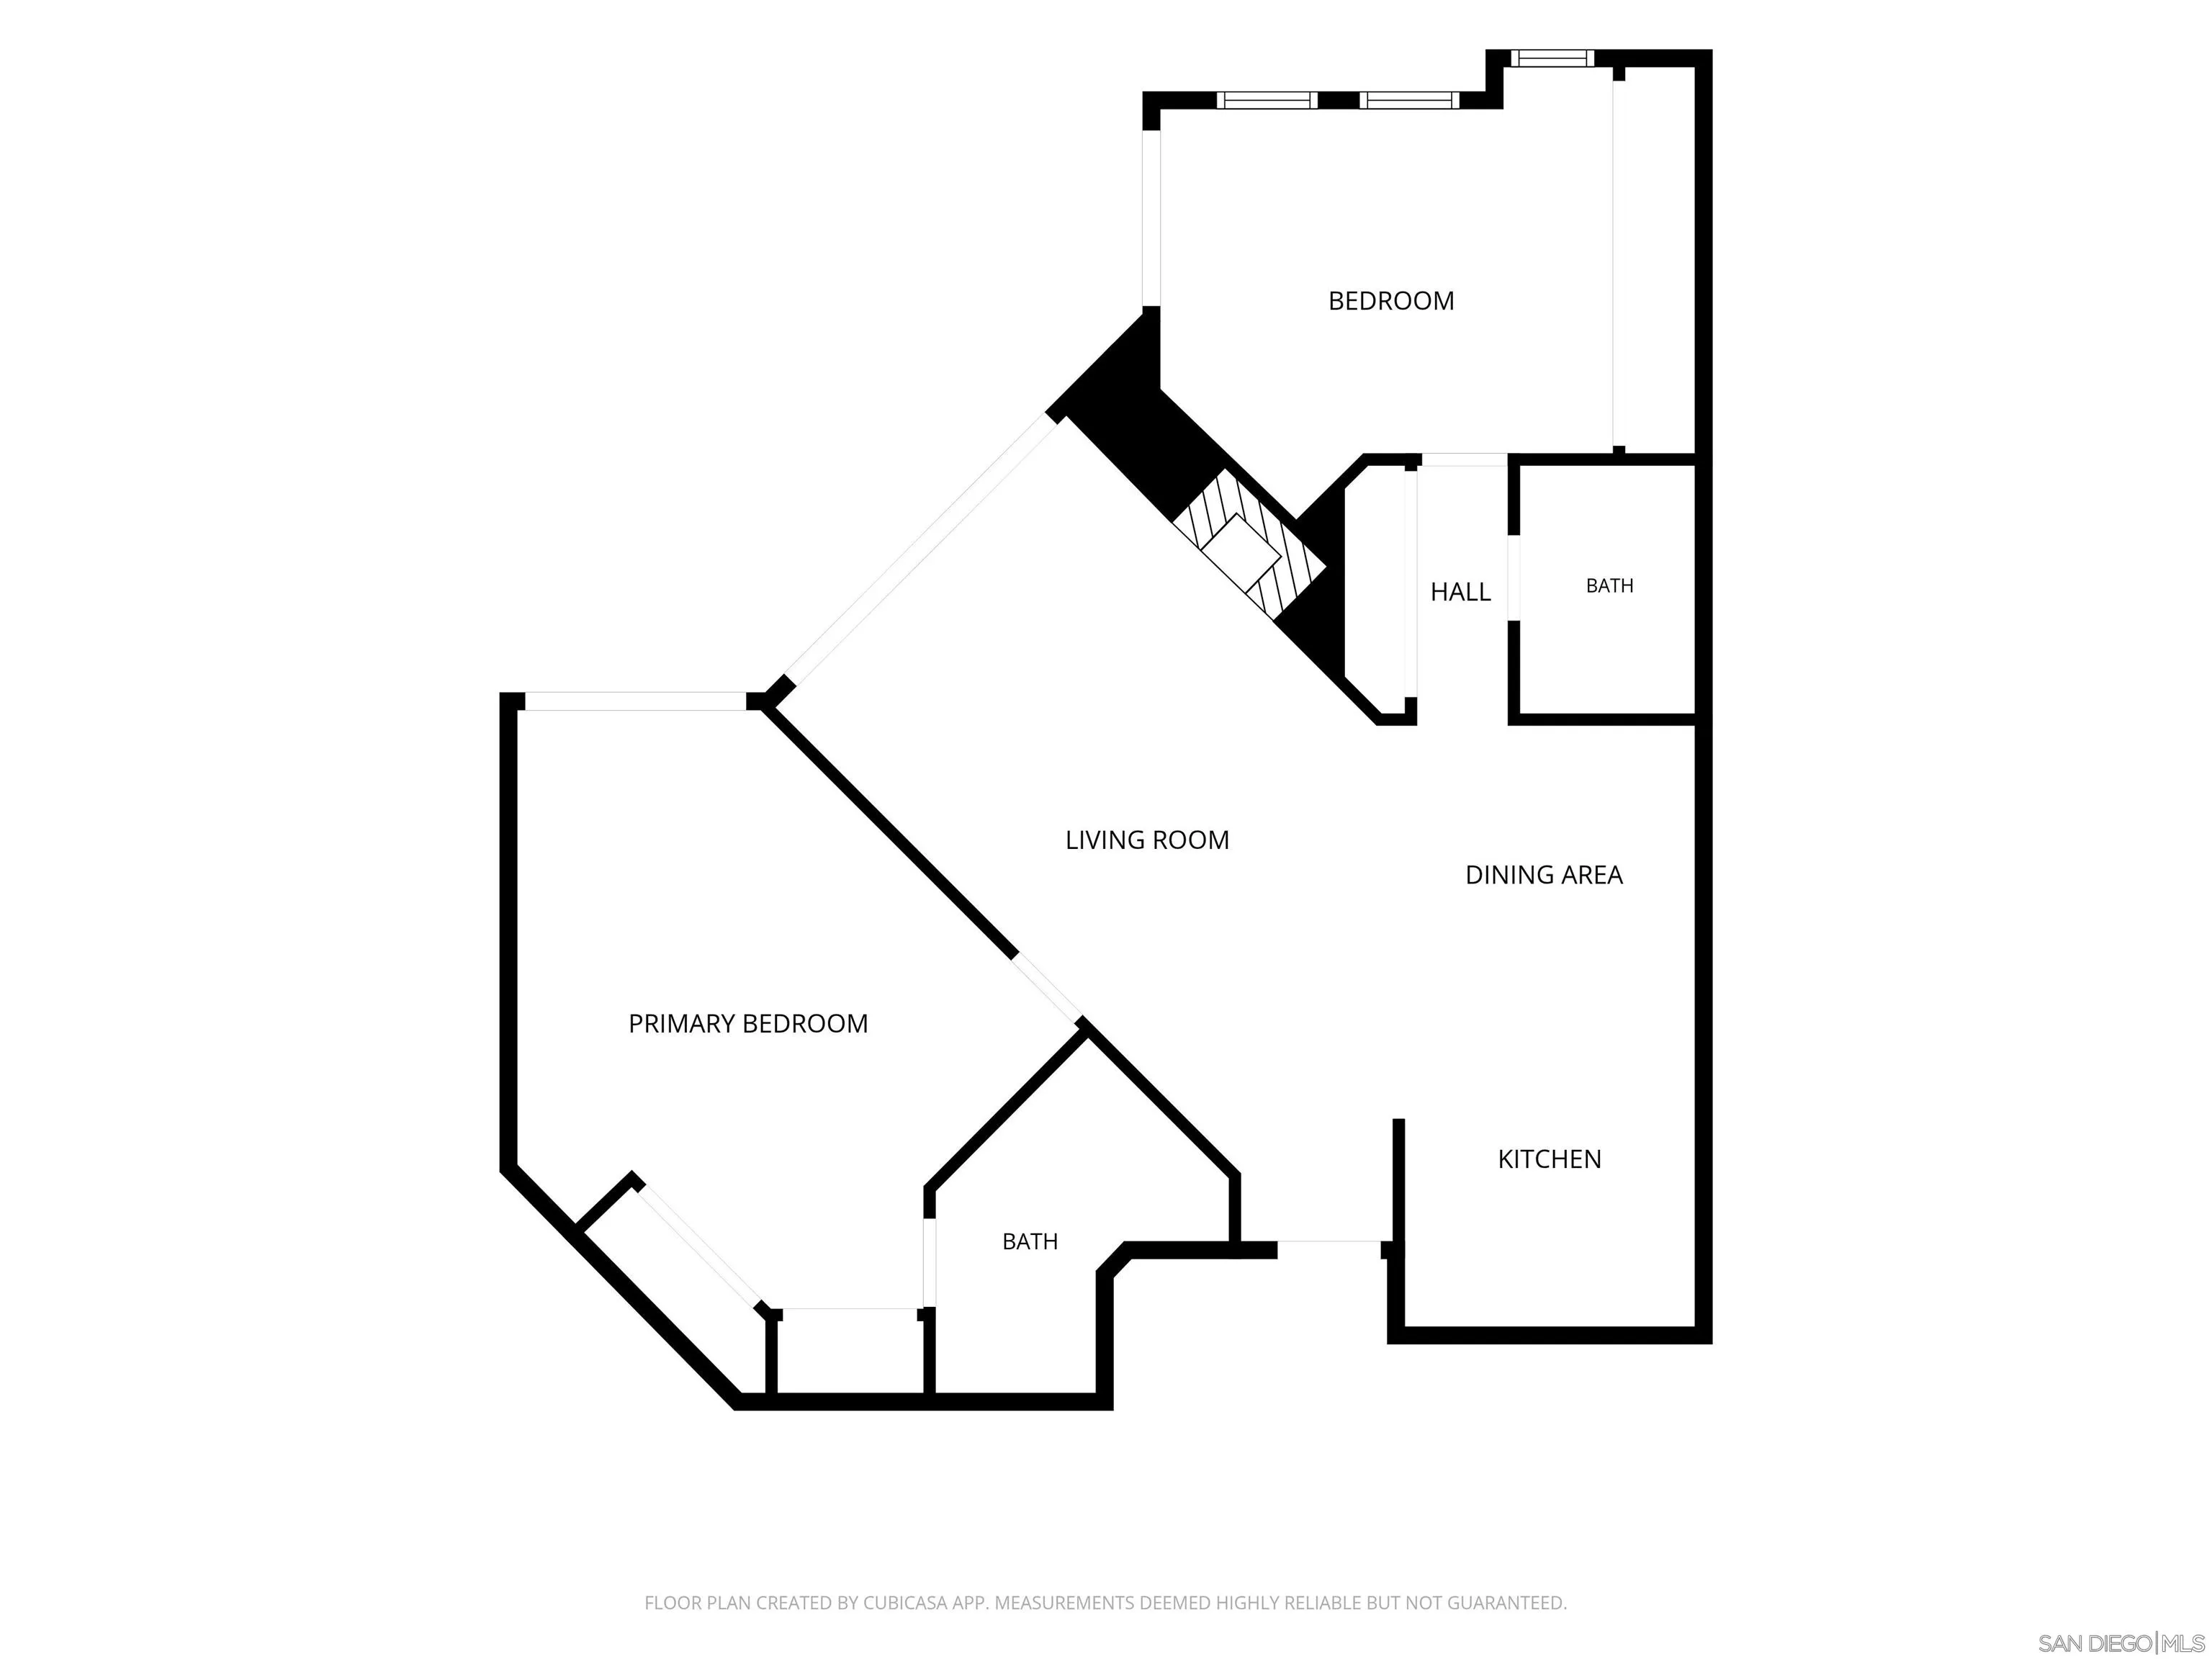
Floor plan with two bedrooms, two bathrooms, living room, dining area, and kitchen.
SEE ALL PHOTOS
Beige multi-unit building with attached garages and balconies along a paved parking area.
Unfurnished living room with a tiled fireplace, TV, and sliding glass doors to a balcony.
Open-plan living room and kitchen with a tiled fireplace, mounted TV, and wood-look flooring.
Vacant kitchen with honey-colored cabinets, granite breakfast bar, wood-look flooring, and pendant lights.
Unfurnished living room with wood-look floors, a fireplace, and sliding glass doors to a tree-lined balcony.
Kitchen with honey-colored cabinets, granite breakfast bar, integrated sink, and black appliances.
Kitchen with honey-colored cabinets, granite counters, and a double-basin stainless steel sink.
Kitchen with honey-toned cabinets, granite counters, stainless appliances, and a double-basin sink.
Laundry closet with stacked white washer and dryer beside a view into the kitchen.
Built-in white shelving beside a stacked washer and dryer, opening to a bright room with wood-look floors.
Bathroom with a white vanity, oval framed mirror, toilet, and tiled shower area.
White tiled shower with a built-in shelf and chrome fixtures.
Empty bedroom with wood-look flooring, a built-in closet, and a sliding glass door to a balcony.
Vacant bedroom with wood-look floors, mirrored closet doors, and windows with blinds.
Empty bedroom with mirrored closet doors, wood-look flooring, and a sliding glass door.
Bathroom with a white vanity and framed mirror beside a glass-enclosed shower with corner shelves.
Covered balcony with sliding glass doors and views of pine trees and hillside.
Garage storage area with blue tarp-covered chain-link partitions and overhead wire shelving.
Community gym with weight racks, benches, cardio machines, and strength equipment.
Fitness room with weight machine, treadmills, and elliptical trainer beside large windows.
Shared patio with a concrete picnic table and two barbecue grills beneath leafy trees.
Community pool with lounge chairs, palm trees, and a broad concrete deck.
Outdoor swimming pool with blue umbrellas, white fencing, and mature trees.
Floor plan with two bedrooms, two bathrooms, living room, dining area, and kitchen.
Listed by Diane Sullivan Realty, Diane M Sullivan, Listing Contact: 619-990-2297 
Leased

7247 Camino Degrazia # 43

7247 Camino Degrazia Unit 43, San Diego, CA 92111

$3,200/month
Looking for a centrally located, move-in-ready 2-bedroom, 2-bath condo? This single-level home in the City Scene community above Fashion Valley offers a convenient location with easy access to shopping, dining, major freeways and San Diego beaches. Updated and exceptionally clean, the home features an open kitchen, dining and living area with plenty of space for everyday living and entertaining. The desirable split-bedroom floor plan provides added privacy, with a bedroom and full bath on each side of the main living area, along with generous closet space. Enjoy a cozy fireplace on cooler evenings, A/C on warm summer days, and the convenience of in-unit laundry. A spacious private deck is accessible from the living area and both bedrooms, creating an easy extension of the indoor living space. A standout feature is the 34-foot deep, 2-car tandem garage located directly across the hallway from the condo--with no steps between the unit and garage. City Scene amenities include a pool, spa, fitness center, BBQ area and guest parking. Convenient, comfortable and move-in ready. Available 10/1/26.

2
beds

2
baths

1,046 Sq.Ft. LIVING AREA

Diane Sullivan

Diane Sullivan


Features & Amenities

Interior

  • total bedrooms2
  • Total bathrooms2
  • full bathrooms2
  • Laundry room Other/Remarks
  • Flooring Laminate
  • Fireplace FP in Living Room
  • APPLIANCES Dishwasher, Dryer, Garage Door Opener, Range/Oven, Washer

Area & Lot

  • Status Leased
  • Date Leased October 16, 2026
  • Living Area1,046 Sq.Ft.
  • Total Area1,046 Sq.Ft.
  • MLS® ID260023852
  • TypeCondo
  • YEAR BUILT1988

Exterior

  • STORIES1
  • Garage Space2.0
  • PoolCommunity/Common
  • parkingAssigned, Attached, Tandem
  • HEAT TYPEFireplace, Forced Air Unit
  • AIR CONDITIONINGCentral Forced Air

Financial

  • Lease Price$3,200/mo
View Virtual Tour

Work With Diane

Working with Diane as your Boutique Broker will give you one-of-a-kind, personalized, and quality service you might not get from Agents working with larger companies or teams.

Follow Me On Instagram